
All projects
FULL RENOVATION · Bondi, NSW
Simpson Street
2 levels
Building height
280 m²
Total area
8 months
Build duration
Bondi, NSW
Location
BuilderBullwood Custom Homes
ArchitectNadine Nakache Design
LandscapeTCGD
The project
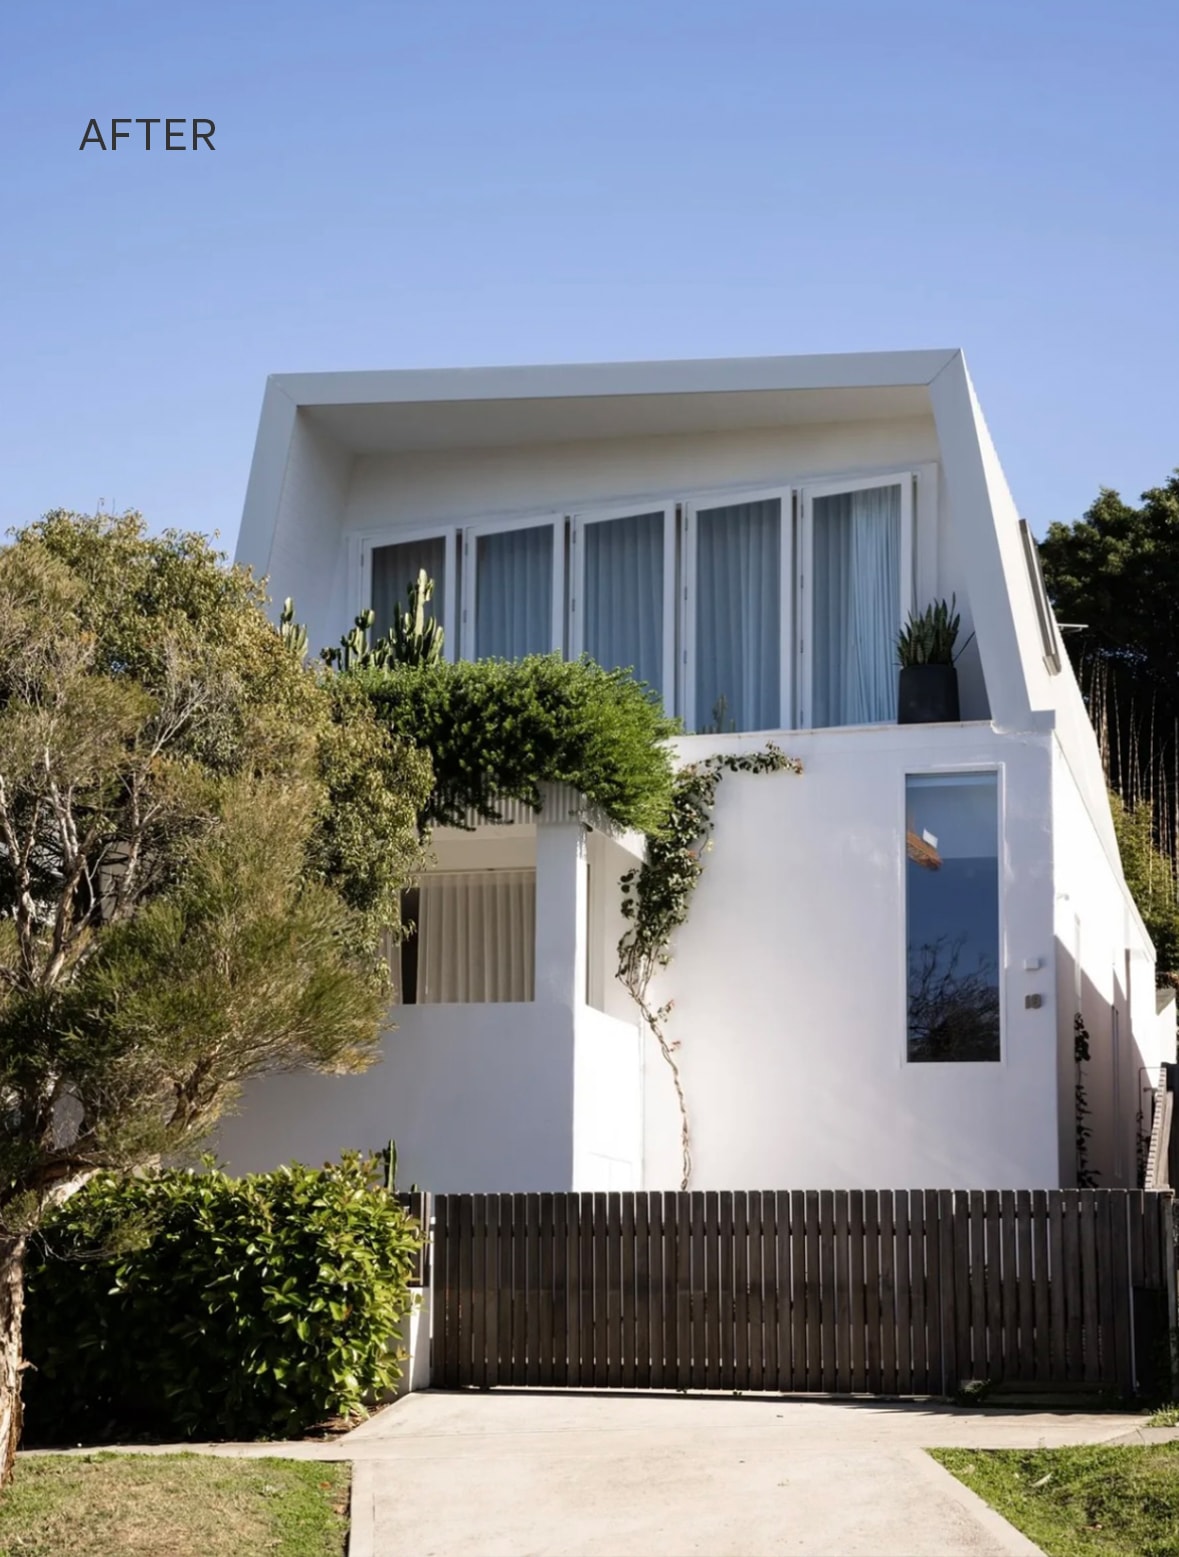
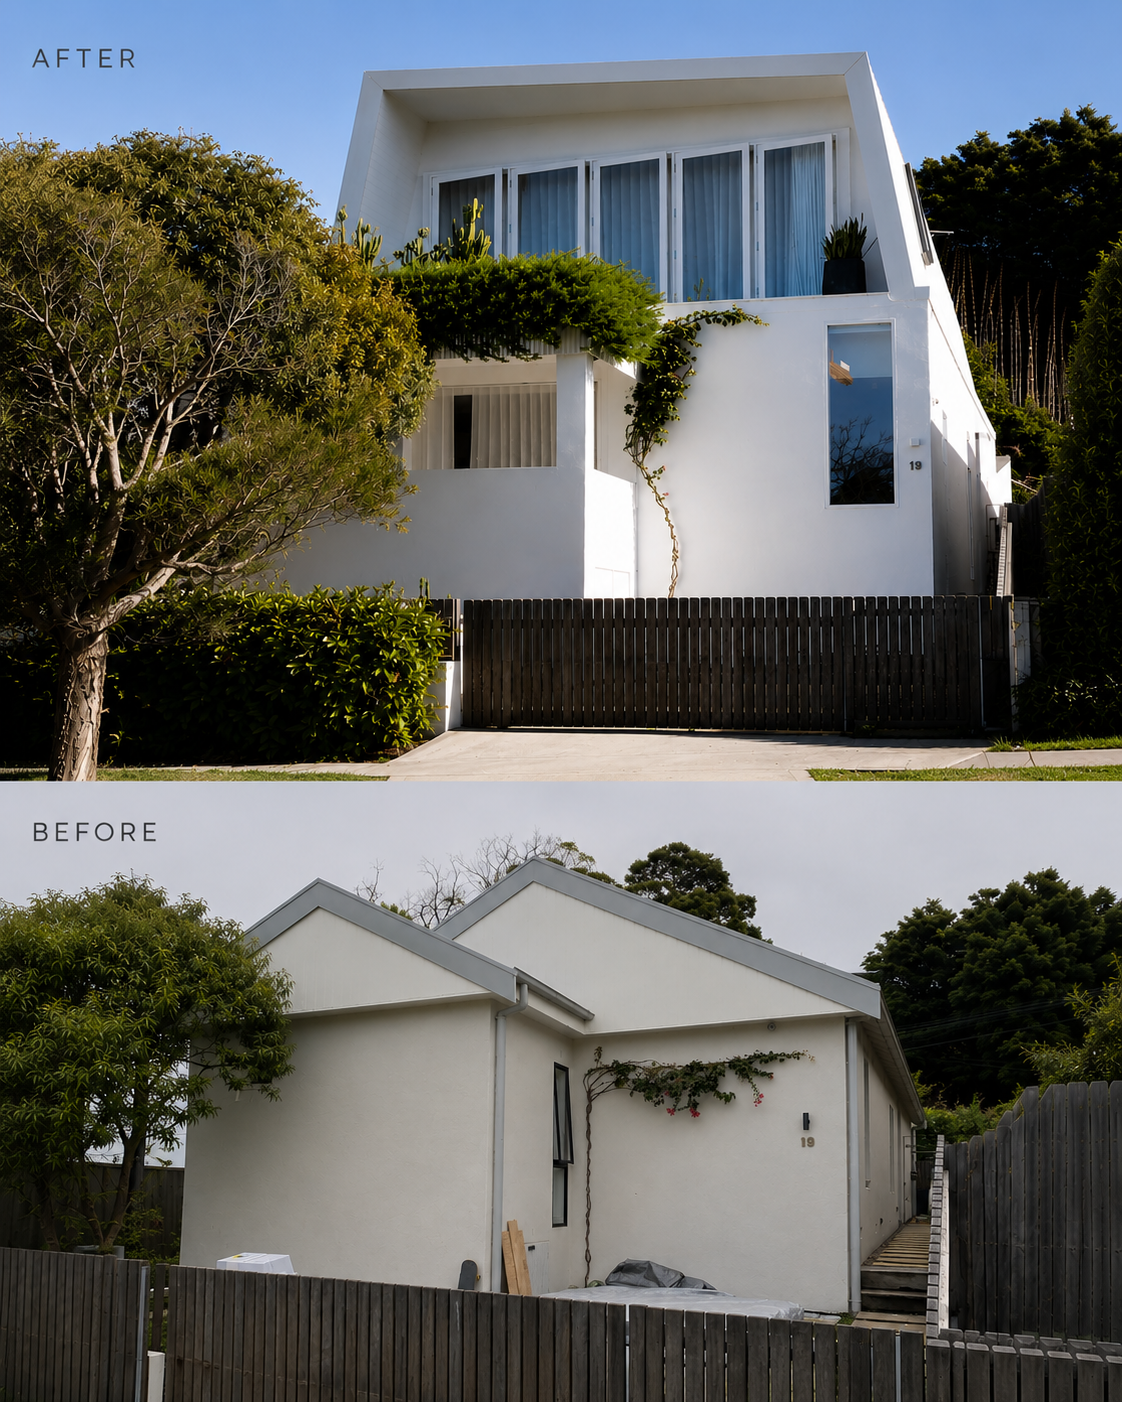
A Bondi bungalow transformed
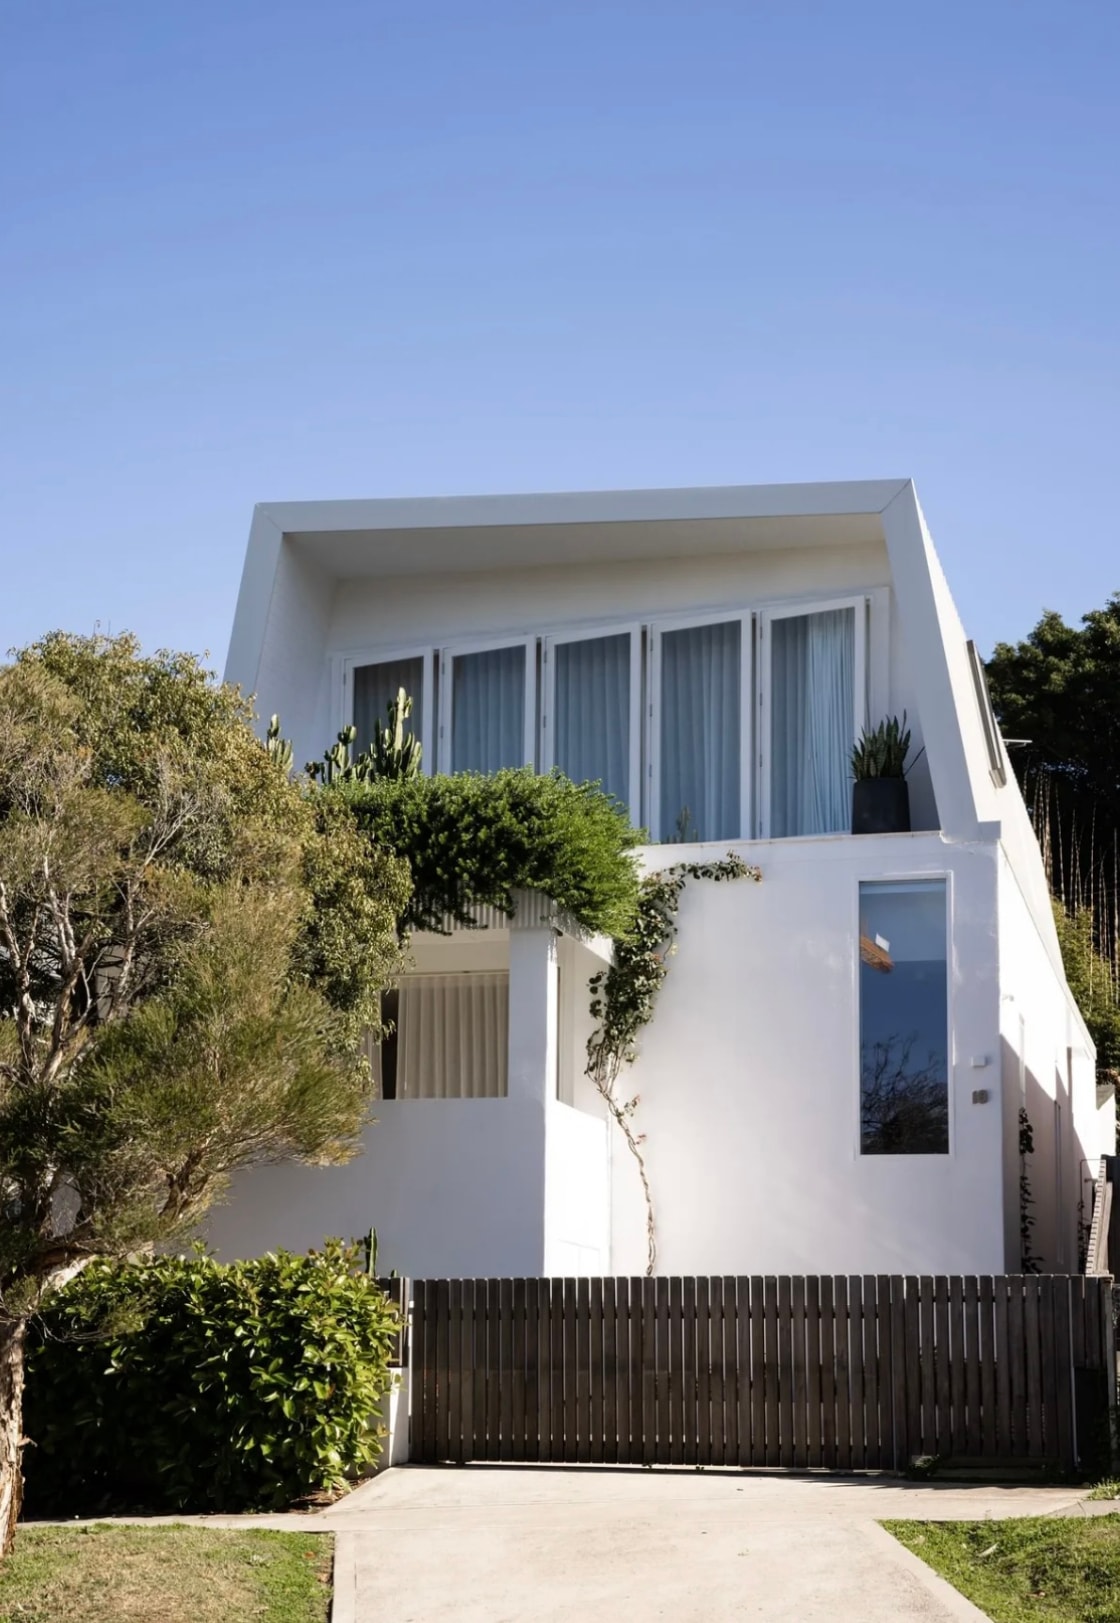
A complete renovation and upper-level addition transforming a modest Bondi Beach bungalow into a light-filled family home. The brief called for more space without losing the character of the original cottage.
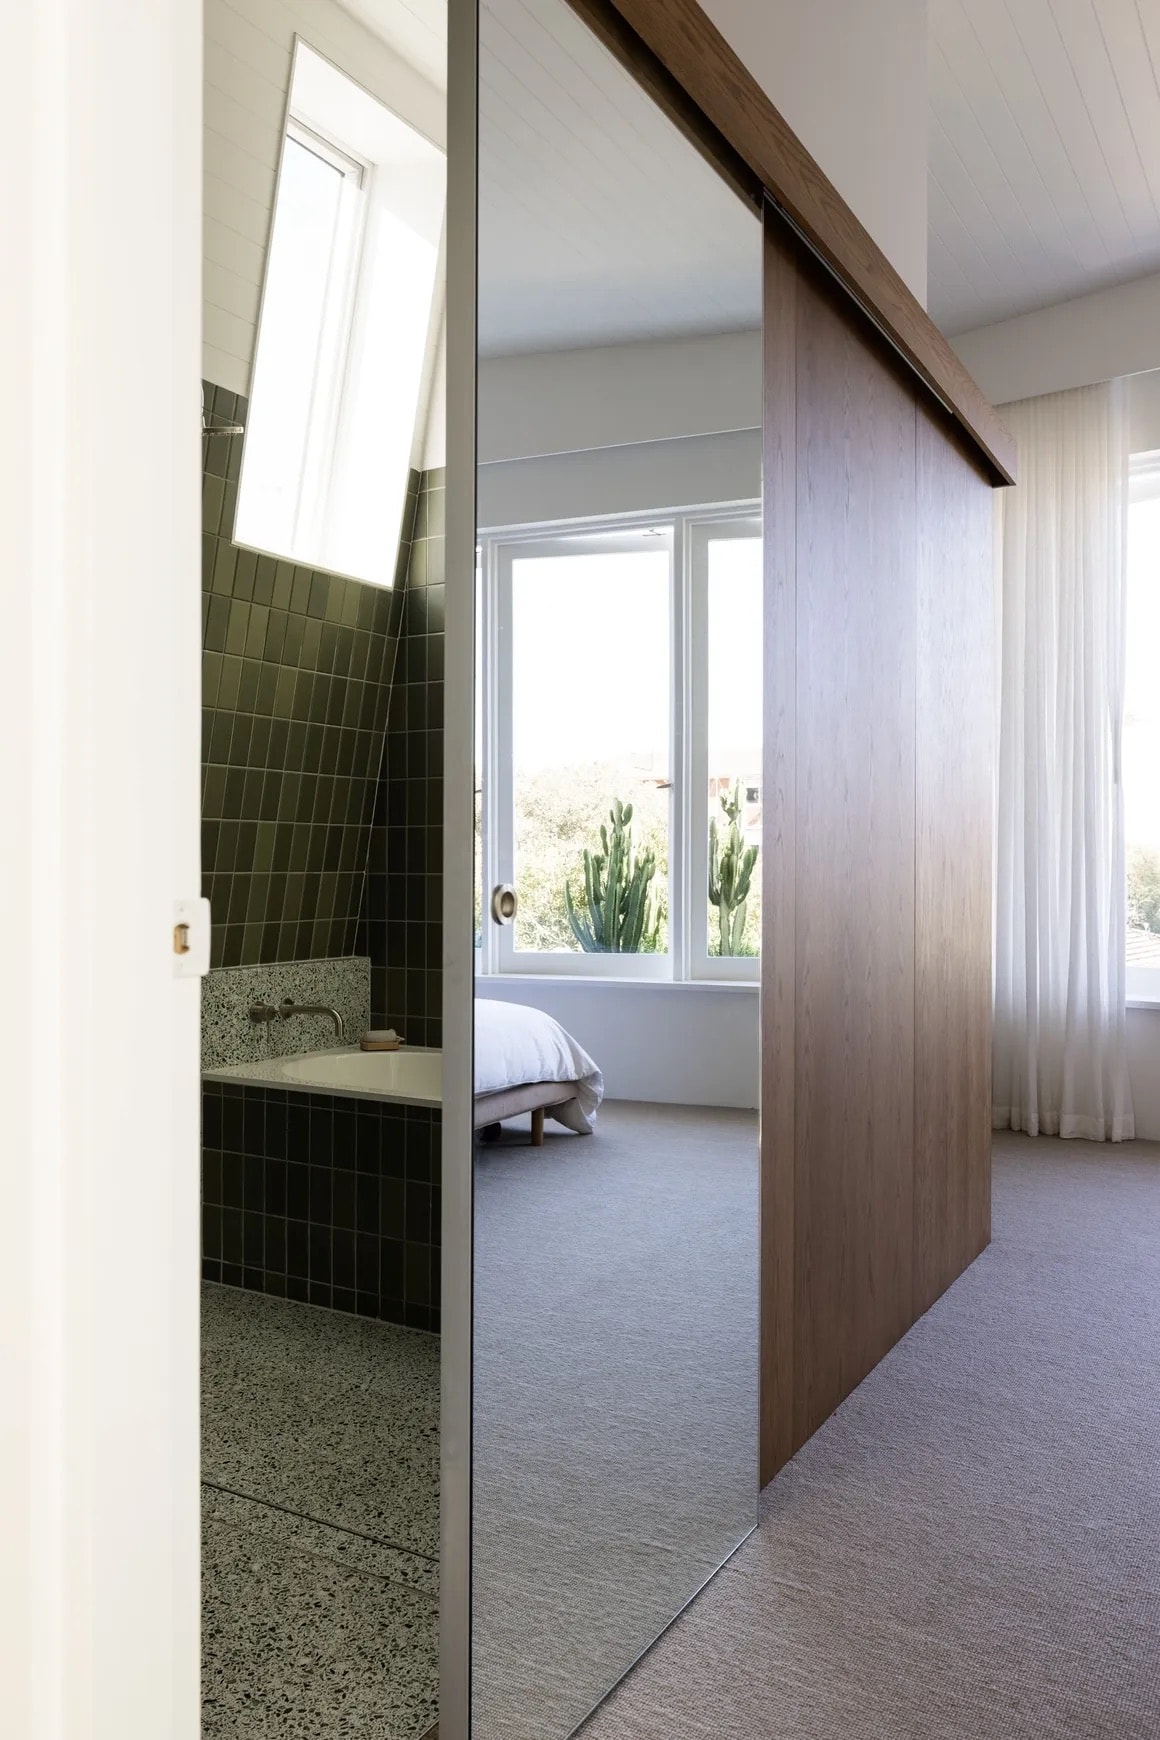
New bedrooms and bathrooms sit within the distinctive folded roof form, with generous glazing, natural light and considered living spaces throughout.
Scope of works
- Full structural renovation and reconfiguration
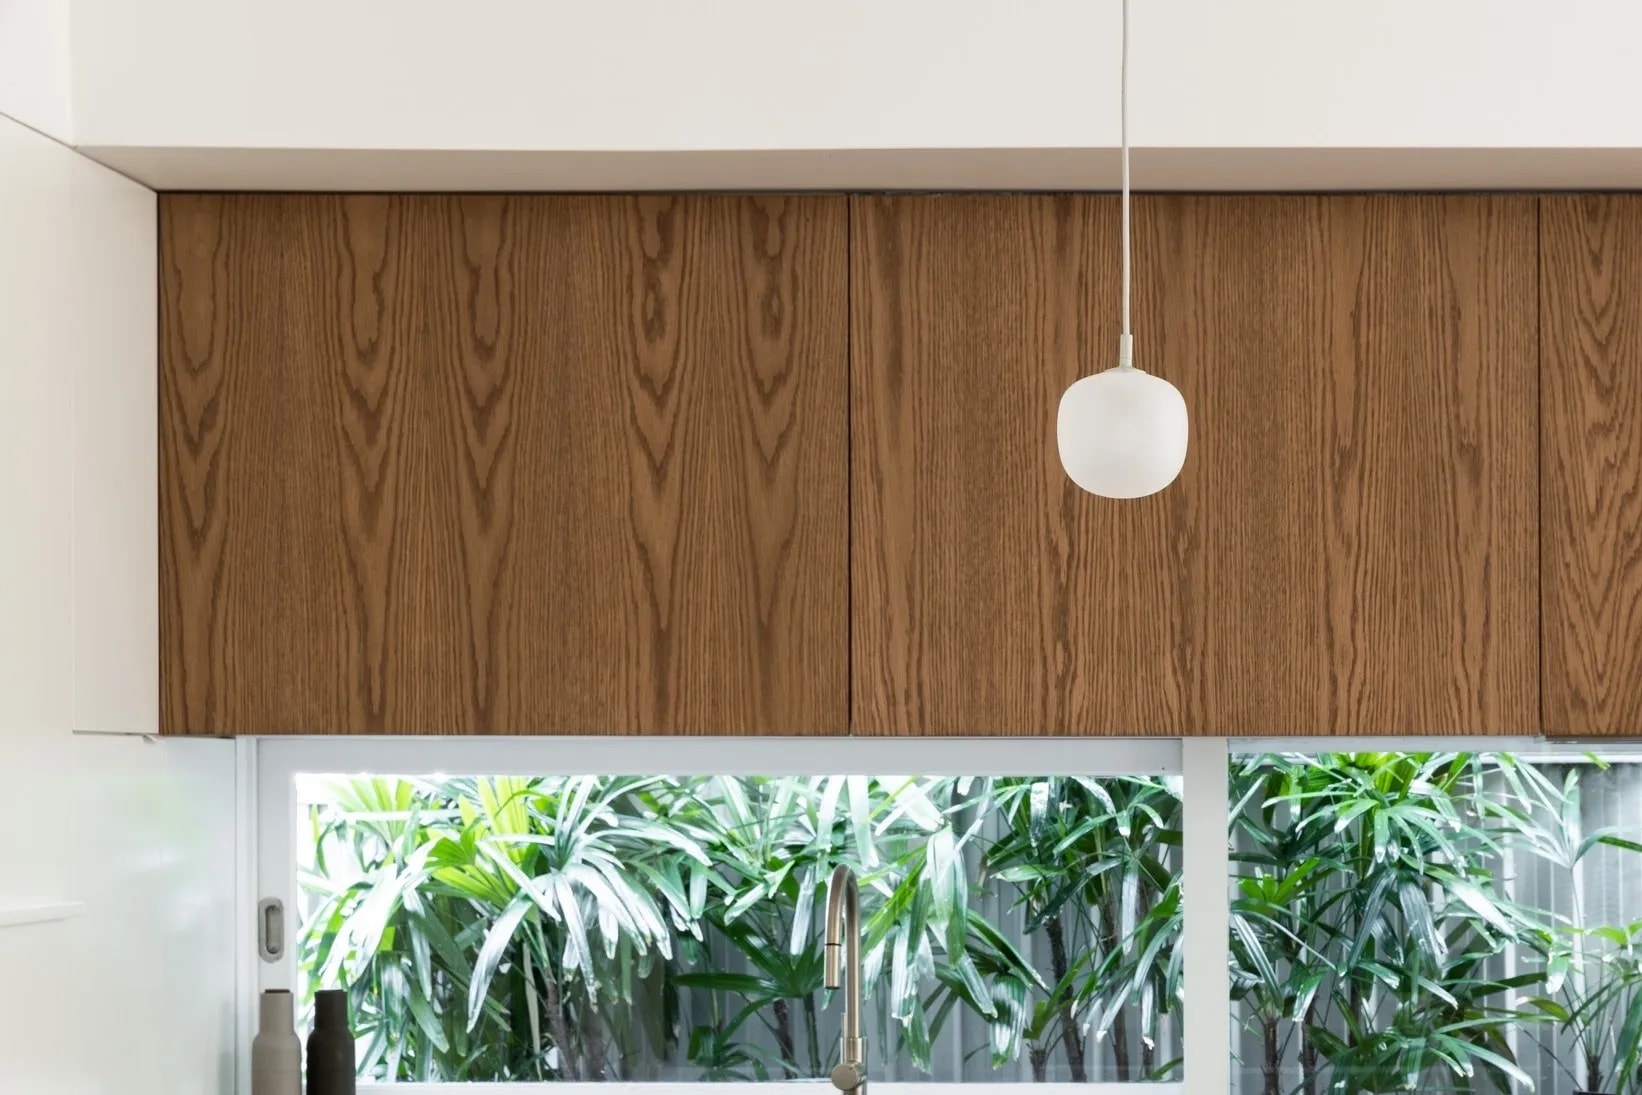
- New kitchen with custom timber joinery
- Master suite with ensuite and walk-in robe
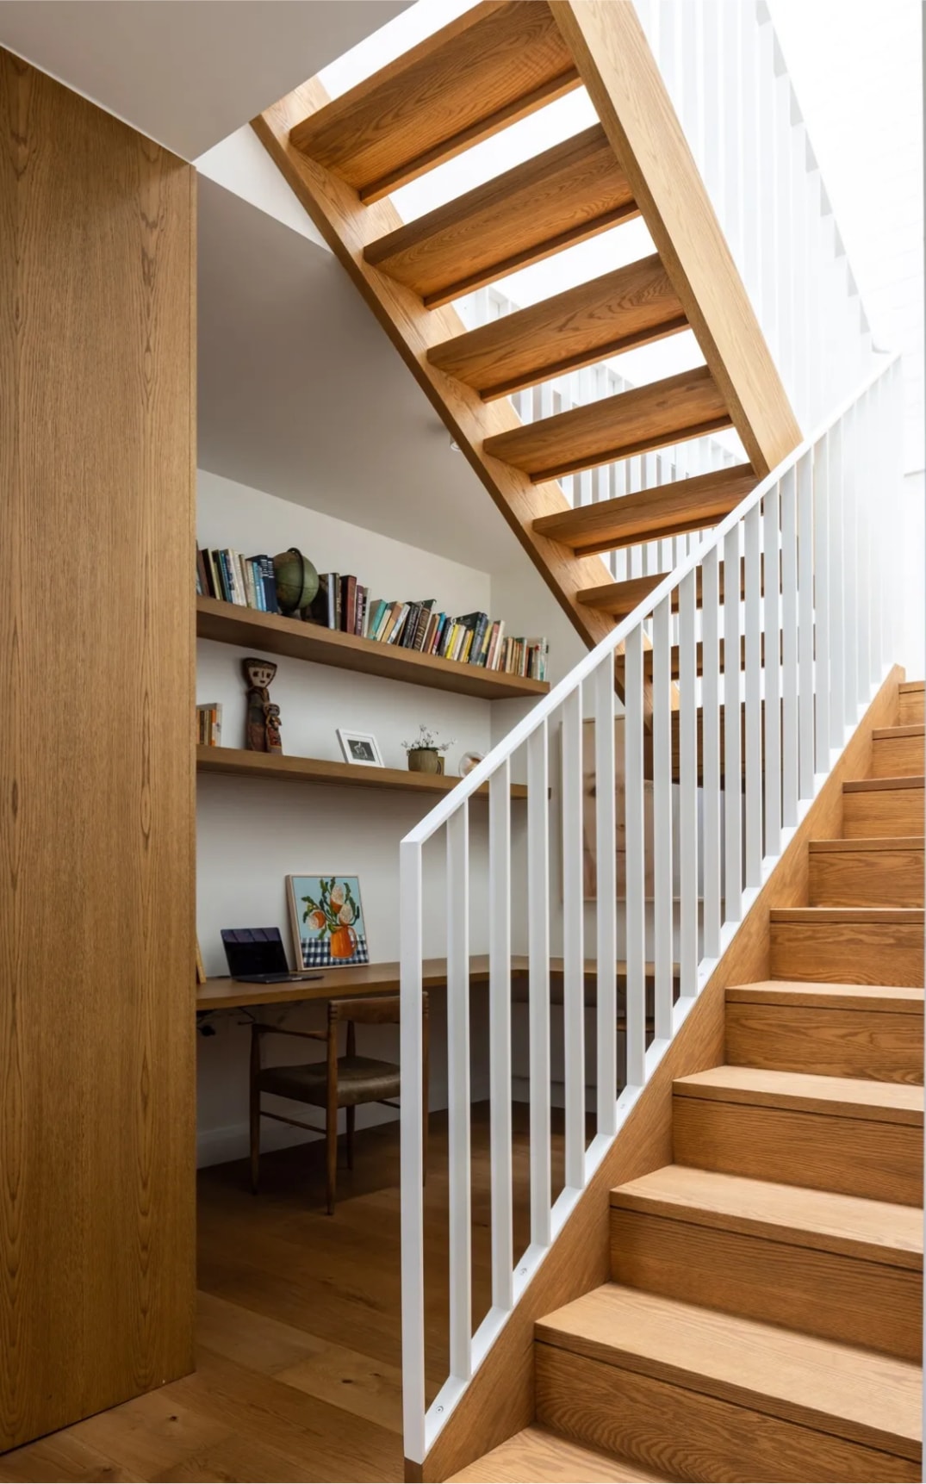
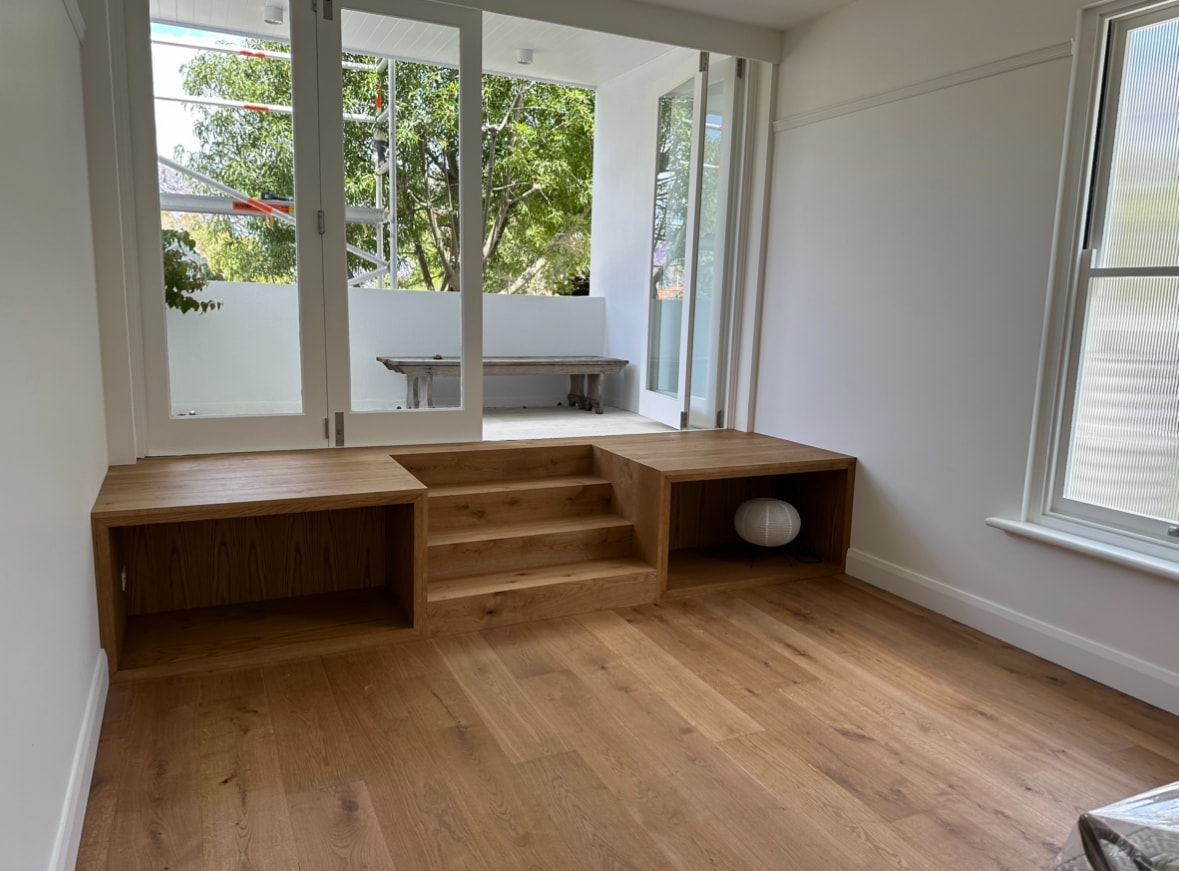
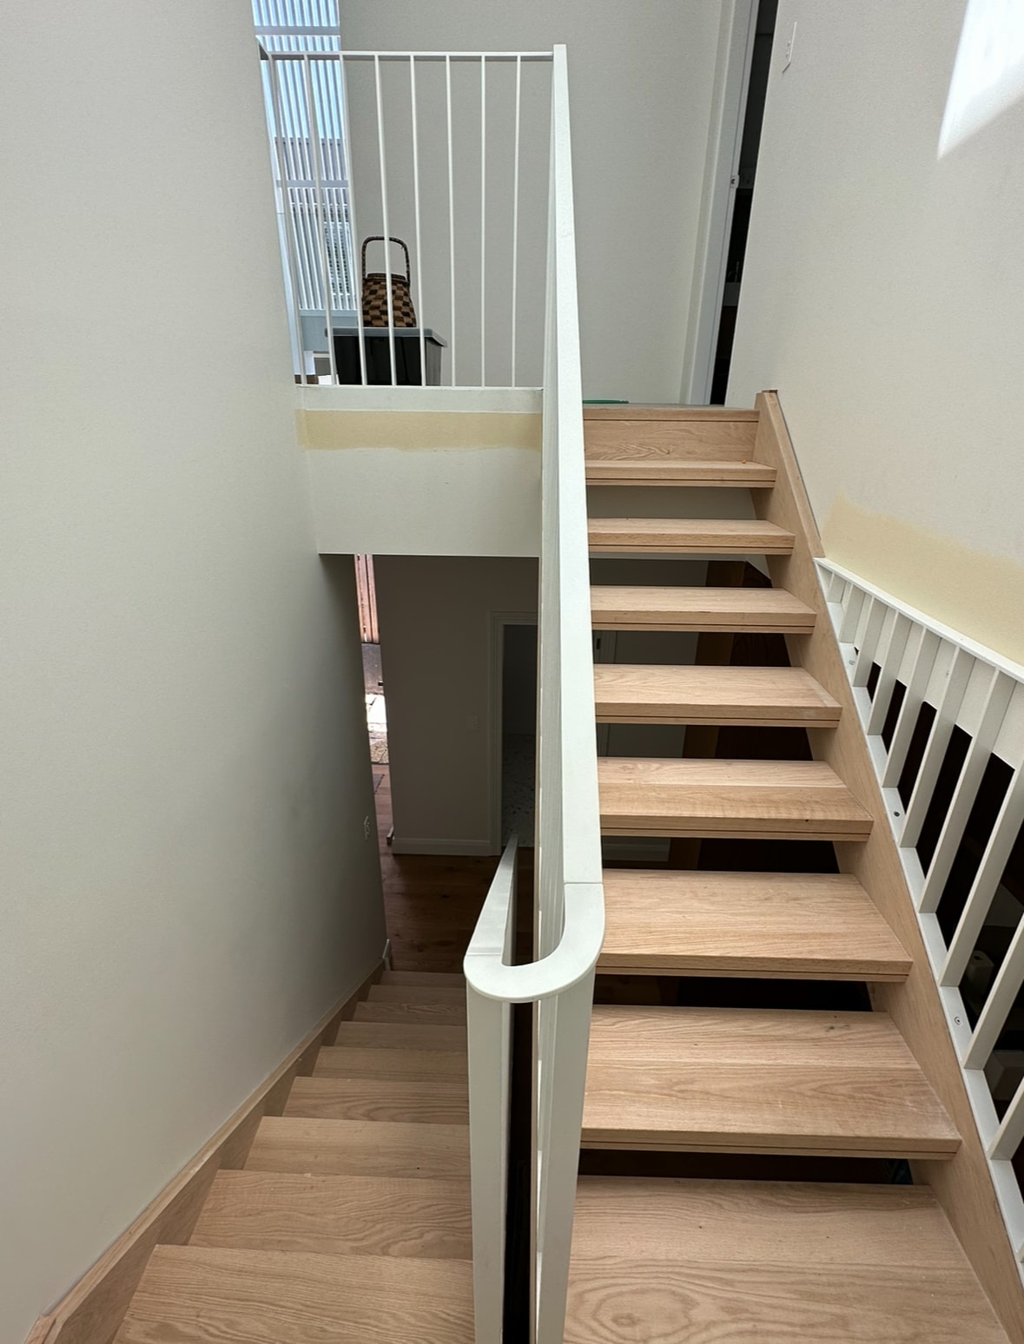
- Timber staircase with integrated study nook
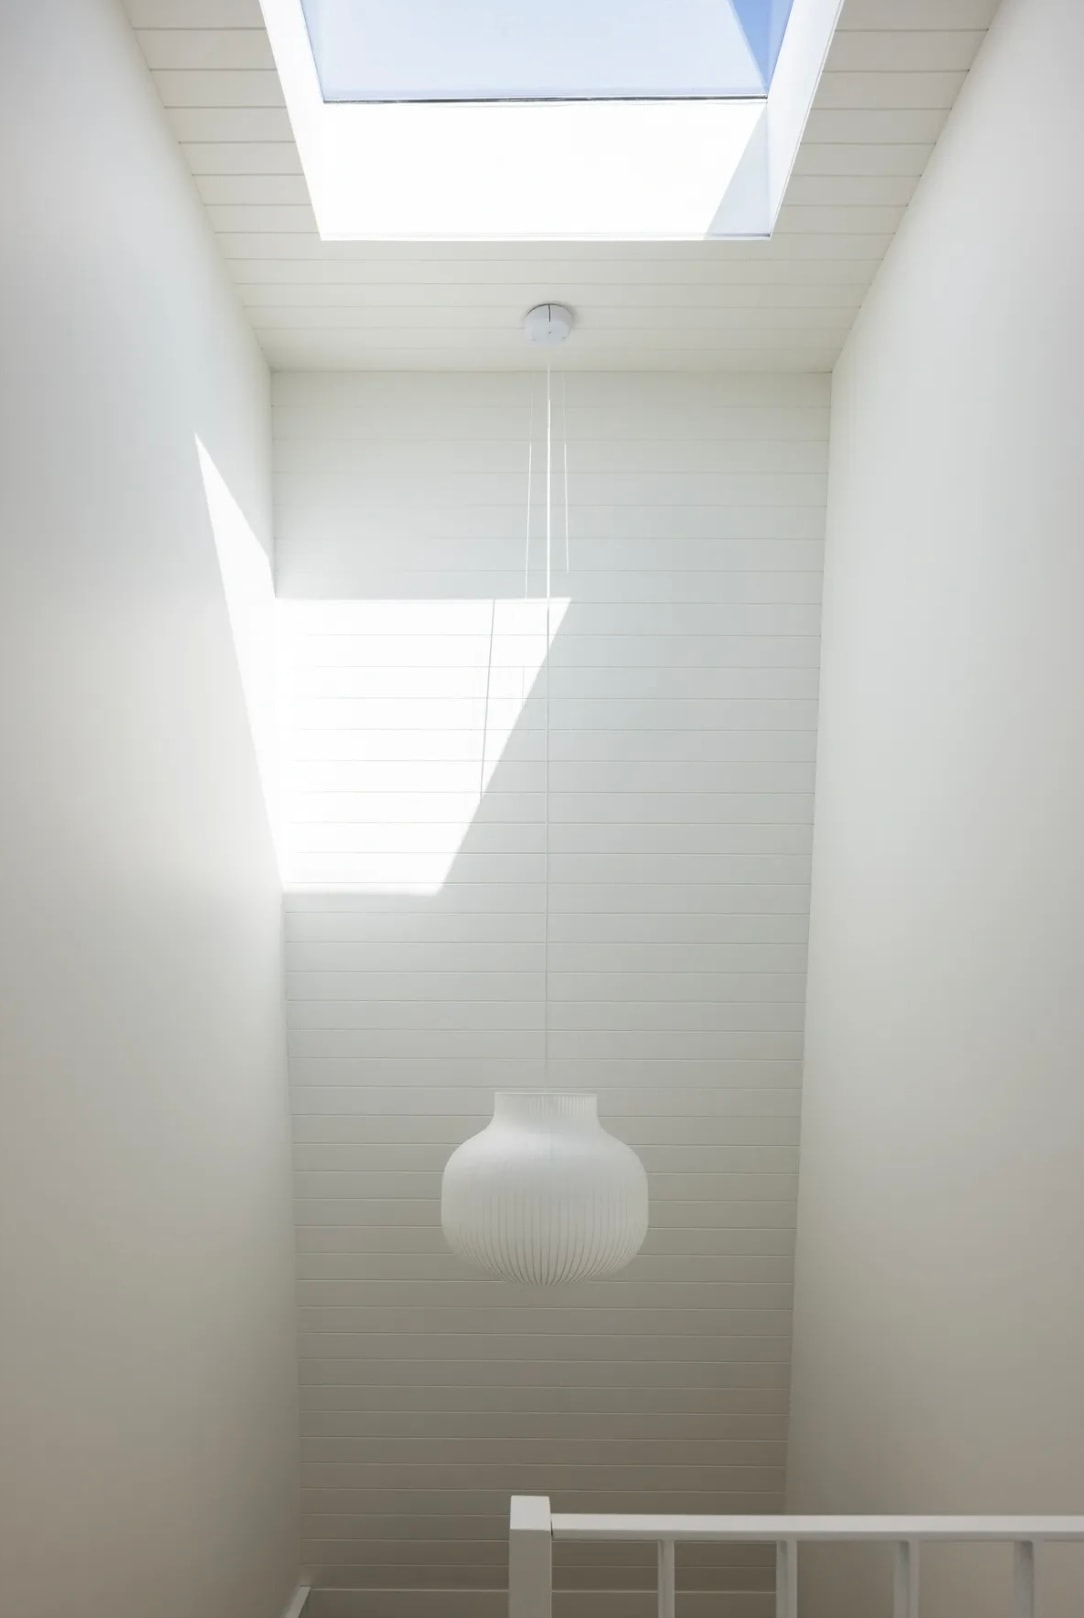
- Skylight installation for natural light
- New bathrooms with bespoke tiling
- Landscaping and external facade upgrade
Project gallery
Start your project
Ready to transform your home? Get in touch to discuss your vision.